
Guide · 8 min read
Inside Eltham Palace's Art Deco Interiors: A Room-by-Room Guide
Seely & Paget's 1936 remodel is one of the finest surviving Art Deco interiors in Britain. Here is what to look for as you move through the rooms.
Independent visitor guide, reviewed by London heritage specialists
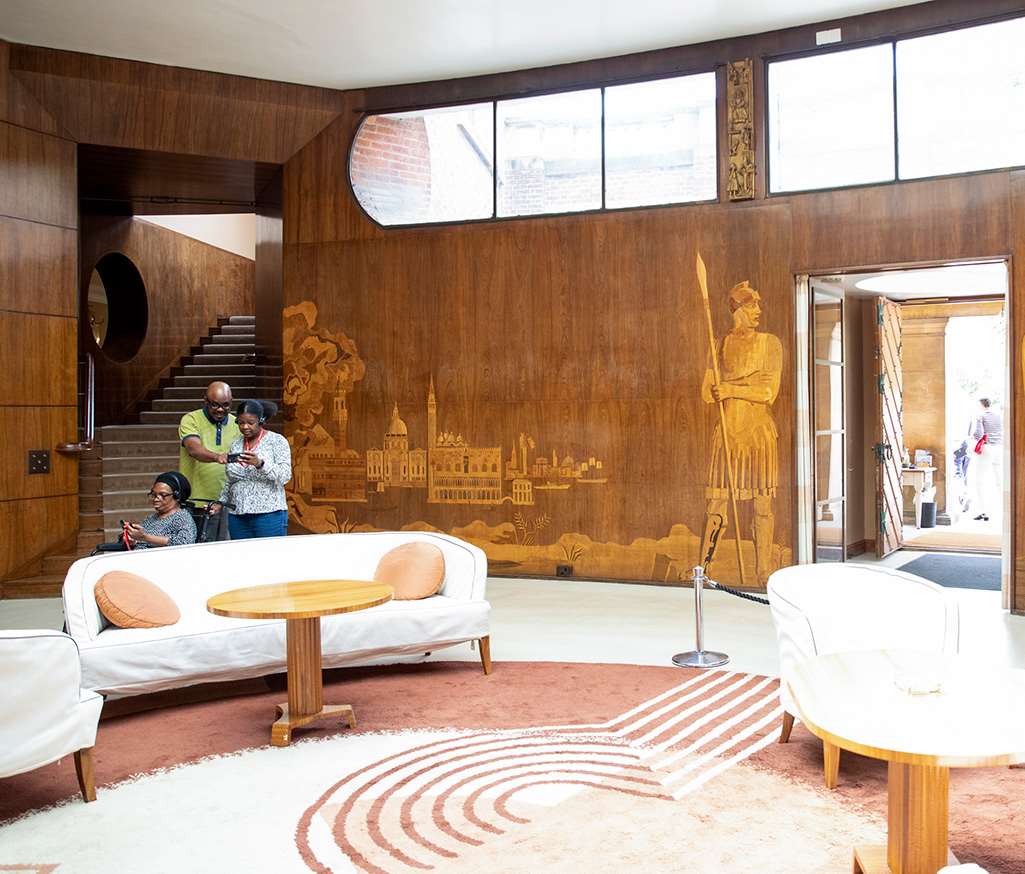
Eltham Palace's Art Deco interior is a 1936 commission by Stephen and Virginia Courtauld, designed by the architects John Seely and Paul Paget and finished with a circular entrance hall by the Swedish designer Rolf Engströmer. It is widely regarded as one of the most complete Art Deco domestic interiors in Britain.
The Courtaulds leased the site from the Crown in 1933 and built a modern home directly onto the ruins of the medieval royal palace, keeping Edward IV's Great Hall as a linked wing. Every room was designed as a total artwork — furniture, lighting, marquetry and even the plumbing were commissioned together.
The Entrance Hall
The circular entrance hall is the room most visitors remember. A domed concrete roof lets daylight down onto blackbean and Australian walnut marquetry panels by Rolf Engströmer, showing scenes of Italy, Sweden and Kew Gardens. The curved bench, the inlaid figures of a Roman soldier and a Viking, and the leather-panelled doors were all built to Engströmer's designs in 1935–36.
Virginia Courtauld's Bedroom and Bathroom
Virginia's bathroom is lined in onyx and gold-leaf mosaic, with a gold-plated bath tap in the shape of a lion mask and a classical statue of the goddess Psyche set into a niche above the bath. The adjoining bedroom, designed by Peter Malacrida, uses curved maple veneer to wrap the walls seamlessly around the bed.
Stephen Courtauld's Study and Library
Stephen's rooms are quieter in tone: a book-lined library with a marquetry map of the world above the fireplace, and a study finished in Australian blackbean with a hidden safe behind a panel. The rooms open onto a loggia overlooking the moat.
Mah-Jongg's Quarters
The Courtaulds' pet ring-tailed lemur, Mah-Jongg, had his own centrally heated room with a bamboo-painted mural and a ladder connecting to the flower room downstairs. It is one of the most photographed corners of the house.
Practical viewing tips
- Arrive in the first hour after opening for the entrance hall — daylight through the dome is at its best.
- Pick up the included audio guide; it names each veneer species and designer.
- Photography is allowed without flash; tripods are not.
- Give the interior at least 75 minutes on a first visit.
For a wider tour that combines these rooms with the medieval Great Hall and gardens, see our companion Highlights guide.
Keep reading
- Henry VIII at Eltham: The Palace Where a Future King Grew Up
Between 1499 and 1509 Eltham was one of the largest royal residences in England — and the schoolroom of the future Henry VIII.
- Visiting Eltham Palace with Children: A Family Day-Out Guide
Eltham Palace is one of London's most under-rated family days out: 19 acres of garden, a hidden bathroom of gold, and a very tolerant Great Hall.
Or return to the guides index, review the highlights, or check current tickets and opening times.